
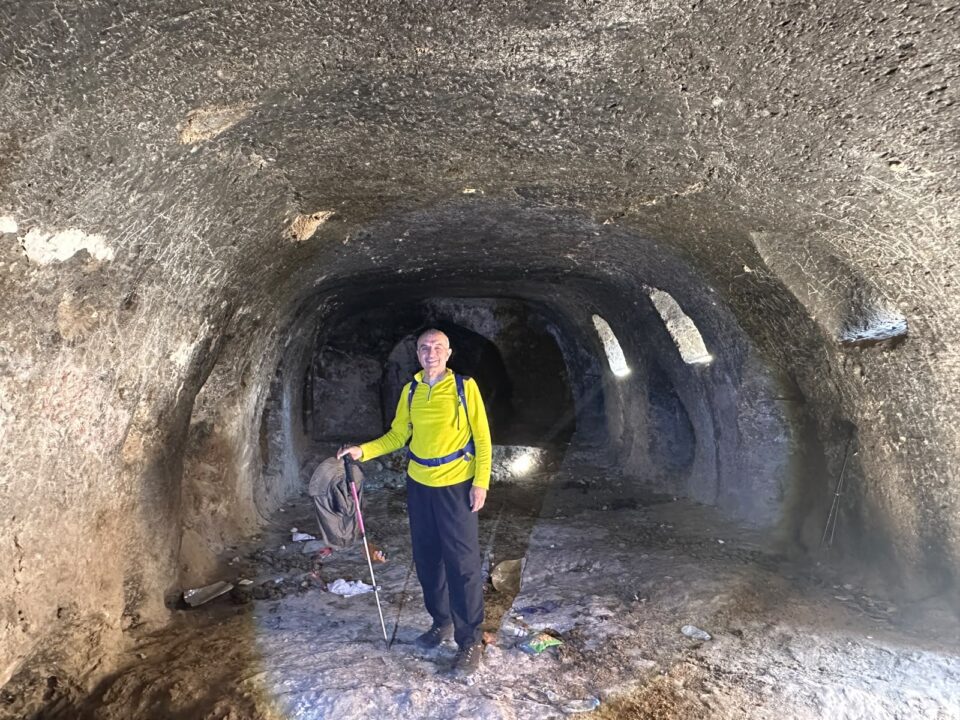
The ancient citadel of Akre features numerous sites and chambers meticulously carved directly into the living rock. In my previous article, I provided a general overview of Akre Citadel; in this piece, I shed light on several specific sanctuaries and rock-hewn temples across the fortress that date back to different historical epochs and ruling dynasties.
Akre Citadel was continuously inhabited and utilized throughout most historical periods. Its earliest strata trace back to the eras of Mithraism and Zoroastrianism, under Median and Sassanian rule, followed subsequently by Christian and Islamic periods. Each of these ruling authorities modified and adapted the monuments according to their needs; however, those carved and hollowed from the living bedrock have preserved their original, ancient architectural forms on the enduring stone walls and layouts.
Deir Mar Ghevargis (St. George’s Monastery) and the Fire Temple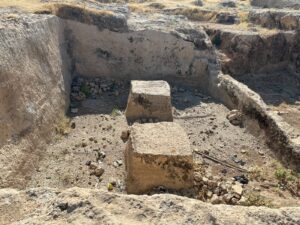
At the same site where the Church of the Virgin Mary stands at the foothills of Akre Mountain—directly beneath the mountain—lies a large, man-made rock cave known as Deir Mar Ghevargis (St. George’s Monastery). A fortified iron door fitted with a padlock has been installed at the cave’s entrance to protect the heritage site. With the assistance of our guide, a Christian religious figure, the door to Deir Mar Ghevargis was unlocked for us.
Carved into an artificial cavern whose walls were sculpted with exceptional engineering precision into the bedrock, Deir Mar Ghevargis consists of two large chambers, each measuring 4 meters in length and 3 meters in width. Within the rooms are several rock-cut platforms resembling devotional daises or pulpits, which appear to have served as spiritual hermitages. Built into the walls and arches are niches and recesses designed for holding ritual objects and supplies. The two rooms are interconnected via a stone corridor.
The residents of Akre, along with our tour guide, Abdullah Akreyi, informed me: “Prior to the advent of Christianity, this site was a Zoroastrian temple known as the Temple of Agiri (Fire Temple). The very name of Akre was derived from this sanctuary, as the word Agirî evolved over time into Akrê.”
A Stone Platform and 15 Rock-Cut Shafts
After a 30-minute climb ascending the stone stairways toward Akre Citadel, the southern gate of the fortress marks the first arrival point onto the citadel’s plateau. Skillfully carved from the bedrock, an array of captivating antiquities greets the visitor. To the right lie two subterranean halls hewn from the mountain rock. To the left sits a carved stone bench/platform nestled within an arched niche, with several smaller recesses set into the surrounding rock wall.
Adjacent to this, on the left, are more than 15 wells and circular pits carved out of solid rock, positioned 5 to 10 meters apart. Each pit ranges between 2 to 4 meters in depth and 1 to 2 meters in diameter. Some are coated internally with a lining of lime and gypsum plaster (a cement-like mortar). Evidence suggests that some of these shafts served as subterranean silos for storing grain and food provisions, while others functioned as cisterns for storing water or liquid goods (such as grape molasses, pomegranate syrup, and wine).
The Zoroastrian Fire Temple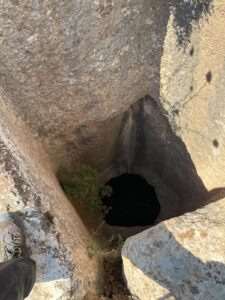
As mentioned earlier, after passing through the citadel’s southern gateway, two large unroofed subterranean halls hewn from the bedrock appear on the right side, known locally as the Zoroastrian Temple. Although the exact construction date and original function of both chambers have not been definitively resolved, the architectural layout of one chamber strongly resembles a Zoroastrian sanctuary.
It is a square room carved more than 1.5 meters deep into the bedrock. In its center stand two adjacent square platforms, separated by just one meter. Each platform rises one meter in height and measures one square meter at its base. In Zoroastrian worship, such elevated stone pedestals served as altars upon which sacred fires were kindled, while the surrounding chamber accommodated devotees gathered before the eternal flame. Consequently, it is highly probable that this chamber was an authentic Zoroastrian fire temple.
The Palace of Mir Zand or the Mithraic Temple
Moving north from the Zoroastrian temple toward the center of the citadel, one arrives at an expansive trench-like corridor resembling an open-air tunnel. Measuring approximately 30 to 40 meters in length, 3 meters in width, and 2 to 3 meters in depth, it is likely that this passage was originally roofed over in antiquity. Flanking both sides of this trench are numerous rock-hewn carvings, but of particular note is the entrance to the Palace of Mir Zand, located on the left wall inside the corridor.
Until one stands directly before the entrance, the existence of a subterranean chamber is completely imperceptible. In the left wall of the trench, a low doorway leads into the chamber; measuring roughly 1.5 meters in height and 70 to 80 centimeters in width with an arched lintel, entering requires stooping down.
The interior consists of two connected chambers, entirely hand-carved beneath an enormous natural rock ceiling that conceals any surface trace of the rooms below:
The first and main section, situated to the right, measures 15 meters in length, 4 meters in width, and 3 meters in height. Facing the outer corridor, three light apertures have been pierced through the rock wall—flaring wider on the inside and tapering outward through a 1.5- to 2-meter-thick stone barrier. At the upper end of the chamber, an arched recess (2 meters wide, 2 meters high, and 50 cm deep) has been carved into the wall, flanked by a 2-meter-wide raised stone platform on the floor. Built into the walls are several decorative niches and window-like recesses for holding household items.
The second section of the chamber maintains the same height and width but extends 3 meters in length, separated from the main hall by a partial partition, presenting the layout of an antechamber and sanctuary.
Opinions diverge regarding the original purpose of this sophisticated, rock-cut architectural feat. While local tradition names it the Palace of Mir Zand (the seat of a Kurdish prince), its layout and subterranean features closely match the architectural typologies of Mithraic cave sanctuaries (Mithraea).
The Citadel Prison or Mithraic Sanctuary
On the eastern flank of the citadel, secluded within an enigmatic and isolated position, lies an immense hall carved deep into the mountain rock. Measuring 45 meters in length, 4 meters in width, and 3 meters in height, its entryway is uniquely carved in the likeness of a falcon’s head. Within the first quarter of the hall, a vertical shaft cut 3 meters through the ceiling opens to the sky above (measuring 1 meter in width), illuminating the hall. Both the hall and the light shaft were hewn with remarkable geometric precision.
The hall follows an elongated rectangular plan. At its far end, a stone staircase comprising 12 steps ascends into a narrow tunnel that requires stooping to enter; deeper inside, the tunnel forks into two branches and narrows even further. While local residents refer to this massive cavern as the “Akre Citadel Prison,” comparative analyses by specialists in ancient mystery religions and Mithraism indicate that the site served as an initiatory sanctuary for Mithraic rituals. Our tour guide, who possesses vast expertise on the region’s heritage, shared the same conclusion.
Numerous other archaeological treasures atop the citadel remain, which I shall explore in future writings.
Nader Rusti