
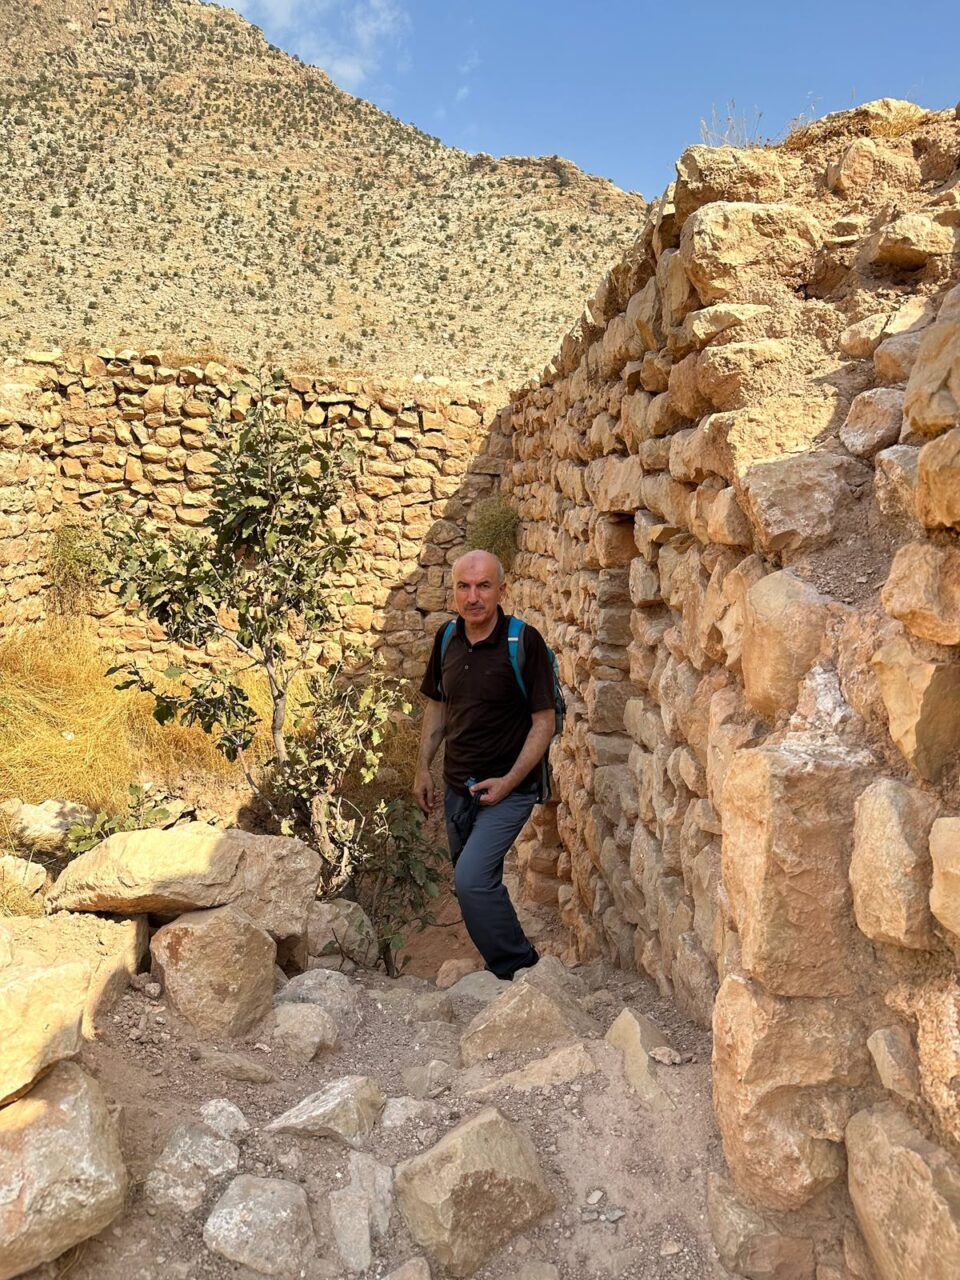
The foundation of tourism is composed of two primary sources: natural resources and human-made (cultural) heritage. The Kurdistan Region is rich in both foundations. The human-made aspect encompasses archaeological ruins, religious shrines, rock-relief carvings, man-made caves, and all historical creations built by human hands in the past. Today’s topic concerns one of these human-made foundations. Many nations have succeeded in attracting millions of tourists to their countries by prioritizing the preservation of their antiquities, and the Kurdistan Region is likewise exceptionally rich in archaeological heritage. The presence of historic human remnants on the soil of Kurdistan, known as antiquities, stands as testament to the reality that Kurdistan is endowed with ancient civilizational relics. During my journey to the site of Dayr Beth Abe (widely known as Mar Odisho Monastery), the profound significance and architectural grandeur of the site became even more apparent to me; therefore, I deem it essential in this article to shed light on the various sections of this archaeological treasure and showcase its value for the tourism sector.
Geographical Setting of Mar Odisho Monastery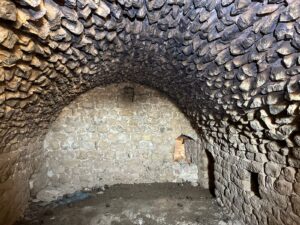
At the foothills of the Akre mountain range—which extends westward toward the villages of Shush and Sharmin—and located 20 kilometers from the town of Akre, several archaeological sites lie near the village of Gundik (Gunduk). One of these is Mar Odisho Monastery, situated roughly 400 meters away on an elevated knoll on the western edge of Gundik village. The monastery stands atop a high hill surrounded by natural trees, vineyards, and planted orchards, commanding an open view over the western sector of the village. To the south, it is separated from the Akre plain by a chain of hills. Because it is cradled between the rugged mountain chain and an elongated ridge of knolls and slopes, Mar Odisho Monastery is not easily spotted from afar; however, once you arrive at the perimeter of the village—an active settlement of more than 150 households—the weathered walls of the ancient site become visible resting on the hill.
Structure and Architectural Layout
During my recent visit, I walked along the exterior walls on the eastern and northern sides; however, due to wire fencing and dense orchards on the western and southern sides, I was unable to inspect the exterior walls there. The structure is rectangular/square in plan, with each side measuring approximately 30 meters in length and its surviving stone walls rising to a height of about 7 meters. A small entrance portal is located on the eastern side. Overall, the monastery is a two-story complex comprising rooms and halls on both the lower and upper levels, encompassing two large halls and eight rooms. Due to multiple restoration and modification efforts carried out over past years, certain sections appear newer than others. The walls are meticulously constructed from finely dressed, hewn stone quarried from the neighboring mountains, arranged in disciplined geometric masonry.
Interior Architecture and Vaulted Halls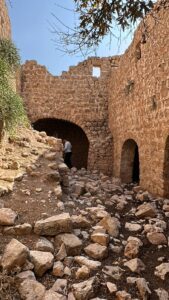
The ground floor of the monastery is divided internally into two primary sections containing multiple rooms and a hall. Between the two ground-floor sections lies an open hall housing a stone staircase leading to the upper floor, though the upper steps have since deteriorated and collapsed. Surrounding this open hall are several chambers whose entryways and lintels feature graceful stone arches. In the second section lies an expansive hall that historically served as the monastery’s church and was utilized for liturgical ceremonies; set high on one side of its wall are three apertures designed for natural illumination and ventilation. Surrounding this church hall are additional chambers. The ceiling and roofs of the rooms and the hall are erected with corbelled, arched stone vaulting—meaning no timber beams or modern concrete were used. It displays sophisticated engineering expertise in which interlocking stone blocks appear almost suspended. The eastern portion of one chamber has collapsed, where fallen earth and stones have accumulated, which visitors can use as a ramp to climb to the second story. On the upper floor, only the perimeter walls remain, as the second-floor roof has collapsed. The upper story contains approximately seven rooms and a spacious hall. Throughout the monument, refined architectural and masonry craft is remarkably displayed.
Main Entrance and Ornamental Relics: The monastery’s main entrance is situated on the eastern side; when stepping inside, one must stoop down because the doorway was intentionally built low and compact. Flanking the entrance doorway into the monastery, two stones are engraved with carved cross motifs. In addition, on the western exterior wall, two massive inscribed stones once existed, but have since vanished and been removed. In general, both the interior and exterior walls, together with the vaulted ceilings of the rooms, remain standing to narrate stories of antiquity and ancient civilization. To the west of the monastery, an expansive orchard planted with verdant trees has been cultivated, containing a functioning water well.
History of Mar Odisho Monastery and Name Changes
According to scholarly research conducted by Dr. Parween Badri, the monastery was originally founded in 595 CE by Mar Yaqob of Beth Abhe (Mar Jacob the Ishmonite) under the Syriac name Beth Abe Monastery (Dayr Beth Abe), functioning as a renowned monastic center affiliated with the Church of the East. During the Middle Ages, it experienced a golden age, having educated and nurtured hundreds of notable Christian scholars and theologians who traveled across the Middle East, Persia, and India to lead the Christian church. The monastery endured multiple waves of attacks and destruction throughout the centuries. In 1610 CE, the abbot of the monastery was killed, marking a fateful turning point in its history. Following decades of decline and silence, it was later renamed Mar Odisho Monastery and resumed its religious ministry, continuing to serve as an active sanctuary of worship until the 1960s of the twentieth century.
Historical Significance and Tourist Neglect
This distinguished monument carries an ancient pedigree; according to historical accounts, it remained in religious use until 1963, but has since become an archaeological relic that stands inactive and neglected. Because it is situated in a secluded village off the beaten track, it has rarely been discussed in media or mainstream travel guides. Furthermore, the Christian population in the village and surrounding countryside has dwindled or emigrated, which contributed further to the abandonment of this historic monastery. Consequently, very few travelers have visited it, although a modest number of foreign tourists visit each year, and historians and archaeologists have investigated the site. Nonetheless, this has not translated into broader tourism promotion, and the site has not been highlighted in official tourism publications of the Kurdistan Region. It is therefore crucial that concerted efforts be made to conserve, publicize, and integrate it into regional travel itineraries, particularly for international visitors traveling to the Kurdistan Region from abroad.
Conservation and Tourism Development
The Directorate of Antiquities and Heritage in Akre, in close coordination with the Directorate of Antiquities and Heritage in Duhok, has drafted a comprehensive rehabilitation plan. In the initial phase, site clearance and debris removal have been conducted, alongside immediate structural stabilization to prepare the complex for detailed surveying and subsequent restoration. Antiquities authorities in Duhok and Akre are making continuous efforts to restore the monastery and develop it into an accessible cultural tourist destination, enabling large numbers of international and domestic visitors to explore it annually.
By Nadir Rosti