
The fortress of Rust village was constructed on a hilltop, overlooking all the quarters and sections of Rust village as well as most of the surrounding territory from all four sides. It was the residence and seat of authority of one of the region’s ruling families; life continued within the fortress until the deportation of the area’s inhabitants and the devastation and destruction of its villages. Its ancient cistern (sarange / sardaw) for water storage was engineered and crafted with artistic skill. The fortress was blown up and demolished during the era of the Ba’ath regime, yet this part of the fortress survives as an important and prominent archaeological monument. On our recent journey to Rust village—which is my birthplace—we present some information about the fortress and its cistern for readers and travelers.
Geographical Setting of the Fortress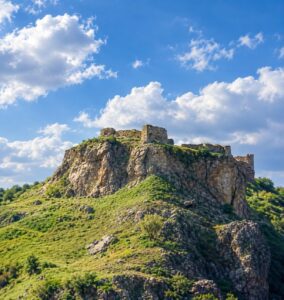
The fortress is situated within Rust village in the western sector of Mount Halgurd, in Choman district under the Soran Independent Administration in Erbil Governorate, located 136 km north of Erbil city. Rust village is bounded by the Hasar-e Rust mountain range to the north, Mount Tikangane to the east, and Tigaweyl to the west. Rust village lies inside an elongated valley extending from Bersirin village to the foothills of Mount Halgurd. The location of Rust Fortress is elevated, perched on a rocky height at the foothills of the village. The fortress of Rust village is regarded as the most prominent archaeological landmark in the Rust Valley; it served as a living sanctuary and the seat of governance for the area.
Components of the Fortress
The upper sections of the fortress were demolished in 1978 by the Iraqi Ba’ath regime. Previously, it had been designed geometrically across an area of 30m by 50m, comprising more than 10 rooms. Before the destruction of the fortress, when I was 6 years old, I observed its components as follows: (The fortress consisted of 4 sections. The eastern section housed the guest reception hall (diwakhana), including 2 rooms and an iwān/terrace. To the south was another section that encompassed several rooms and a corridor, utilized for living quarters. In the northern section, there were two distinct parts: the first part sat directly above the cistern (sardaw) with a private entrance and spanned two stories; the portal was large and divided into two wings, after which stairs ascended to the second floor, while the underground level held the sardaw as a water reservoir. Inside its hall, an opening was built to access water from the cistern; the ground-floor rooms were used for storage and equipment, while the second floor served as residence where the family of Mir Sadiq lived. The fourth section was situated in the northwest, featuring a separate private door and consisting of a single story; at one period it was used for household dwelling—my father and grandfather (the author) lived there at one time—and this part was composed of four rooms and an enclosed veranda [iwān / sala]. Later, it was used as storage for surplus belongings).
The Fortress’s Cistern (Sardaw / Sarange)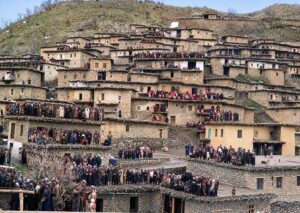
This preserved portion of the fortress, known as the Cistern of Rust Fortress, lies in the citadel’s basement and was constructed specifically for water storage. Through several stone steps and a one-meter door inside the fortress, water was drawn from the cistern. It was spared destruction and blasting in 1978 and remains intact. The secret behind the survival of the cistern lies in its hidden location and sturdy construction, as it was built with sophisticated masonry and endurance within a dedicated subterranean vaulted chamber. To access the cistern today, an entrance has been opened on its eastern side allowing visitors to walk inside. Water was channeled into the fortress cistern from a distance of 1 km via an underground karez (aqueduct conduit). The water passed through the village underneath several dwellings before discharging into the cistern. Right at the inflow point, another conduit was engineered to drain overflow water, ensuring that once the water reached a designated level, it exerted no adverse pressure on the structure and drained safely outside the fortress.
The cistern measures 18 meters in length, 3.5 meters in width, and exceeds 2 meters in height, holding over 67 cubic meters (67 m³) of water. Its vault and ceiling are constructed with dressed stone, with the spaces between stones and walls sealed firmly with lime mortar and plaster. Thus, the roof of the cistern was not built using timber and dirt or mud, but rather with arched masonry vaulting. The arches and wall surfaces were artistically plastered with the same binding material. At the upper level, the cistern had only a single small hatch-like opening for drawing water. During wartime sieges and attacks, the doors were sealed shut and this stored water was of vital utility. It is worth noting that this structure stands preserved to this day, representing a significant historical relic.
History of the Fortress
The precise founding date of Rust Fortress remains unrecorded, primarily due to the absence of systematic scientific archaeological surveys at the site. However, what is clearly established is that the history of Rust village predates the year 1700, as by 1750 AD two religious madrasas—Ibn Adam and Ali Rosti—existed in Rust village, proving that the settlement had already been established and populated long before 1750 AD. The history of the fortress itself predates that of the village, as the underground aqueducts (karezes) supplying water to the citadel’s cistern ran beneath the village houses, having been laid before the village arose.
The buildings of the fortress were not constructed in a single era. The eastern section dated back to the reign of the Prince of Soran (1813–1836 AD) and was built by the master craftsman Braim of Mawilan (Wasta Braim-i Mawili). However, the ancient core has an uncharted history predating 1700 AD. The materials used to construct the older portion consisted of field stone, lime mortar, and gypsum plaster. The height of some remaining walls in the east exceeds 6 meters, with similar surviving elevations on the south side. During the forced evacuation and deportation of the Rust Valley villages in July 1978, the fortress of Rust village and all village dwellings were dynamited and obliterated during their deportation by Saddam’s regime (which fell in 2003). Of Rust Fortress, only the cistern and portions of the foundation walls remain today as archaeological ruins.
Tourism in Rust Valley
The village of Rust is an elevated mountainous sanctuary, situated 15 km west of the summit of Mount Halgurd, which rises to 3,607 meters. This elevation endows the area with a pleasantly cool climate; moreover, the valley is blanketed with lush trees and foliage, shaped by dramatic valleys, ridges, and slopes. Exploring and traveling through the region offers an exceptional scenic experience, complemented by pristine freshwater springs, diverse wild fruits, several natural caves, and the ancient ruins of Rust. In summertime, mountaineers and hikers regularly journey toward Mount Halgurd, the Hasar-e Rust range, Barda Book (the Stone Bride), and the verdant orchards across this border region.
Nader Rusti